

Marion House Plans
Michigan Approved Plans
Our Most Popular Two Story Home Plan
4 Bedrooms
1 Flex Room
2.5 Bathrooms
2500 sq ft

The Marion Home
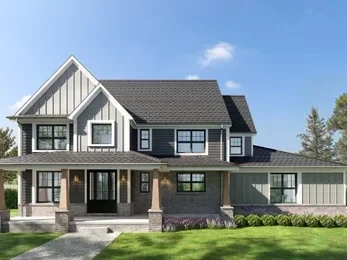
The Marion is a beautifully designed two story home that combines timeless curb appeal with a practical, family focused layout. Offering over 2,500 square feet of living space, this home features 4 bedrooms, 2.5 bathrooms, an open concept main floor, and a spacious attached garage.
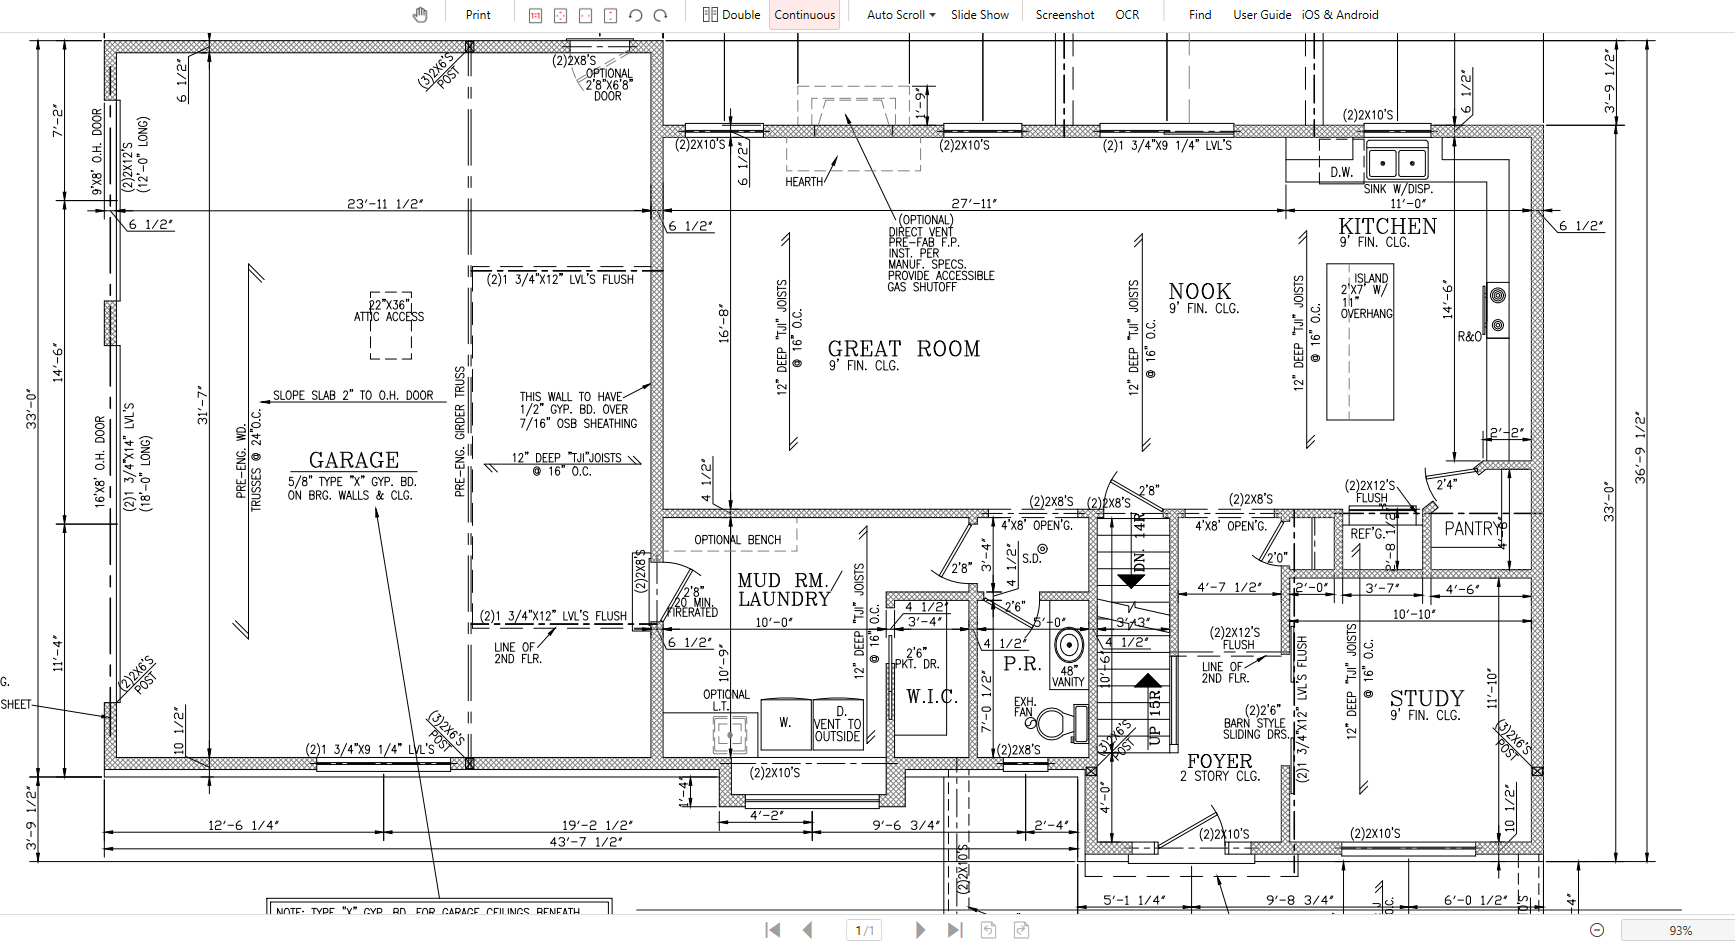
Designed for both everyday living and entertaining, the main floor centers around a large great room that flows seamlessly into the kitchen and dining area. A dedicated study near the front entry creates the perfect space for a home office, playroom, or quiet retreat. Functional features like the mudroom, walk in pantry, and generous storage throughout the home help keep daily life organized and efficient.
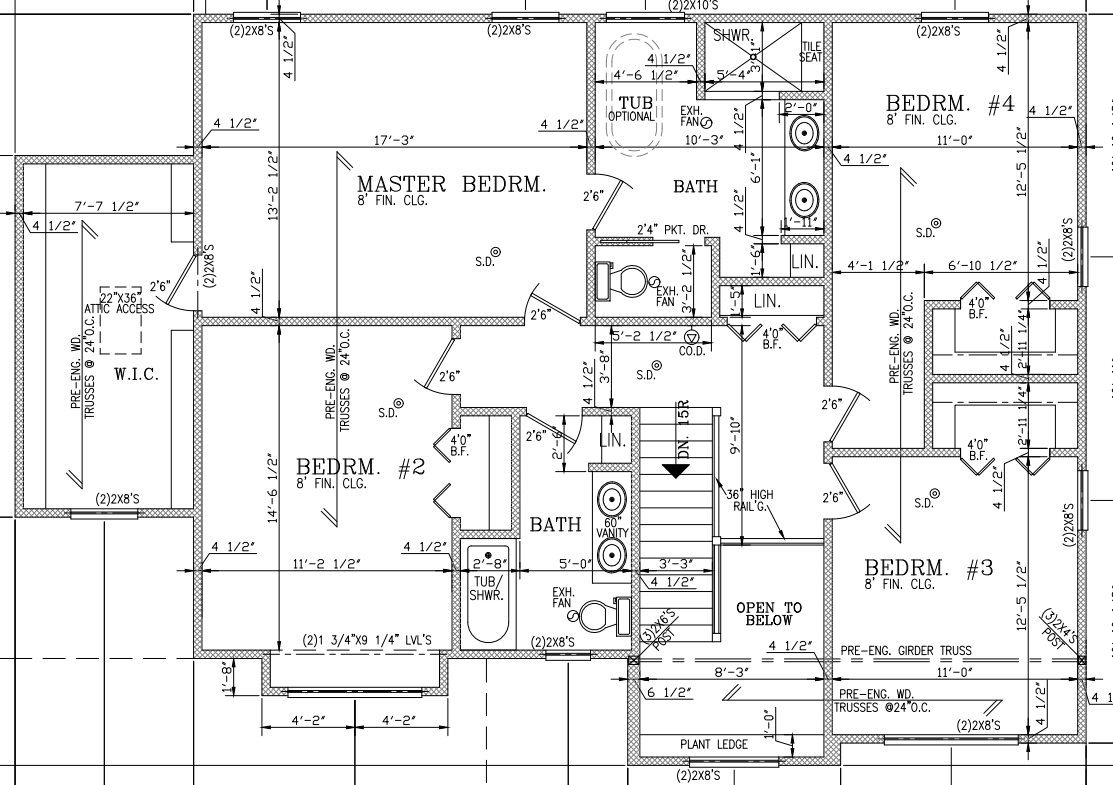
Upstairs, the Marion features a spacious primary suite complete with a private bath and walk in closet, along with three additional bedrooms and a full bathroom. The exterior blends classic craftsman inspired architecture with clean modern detailing, creating a home that feels warm, refined, and built to last.
The Marion is designed for growing families, modern lifestyles, and homeowners looking for a balance of comfort, style, and functionality.